

416 COMMON Street PHBNew Orleans, LA 70130
Due to the health concerns created by Coronavirus we are offering personal 1-1 online video walkthough tours where possible.
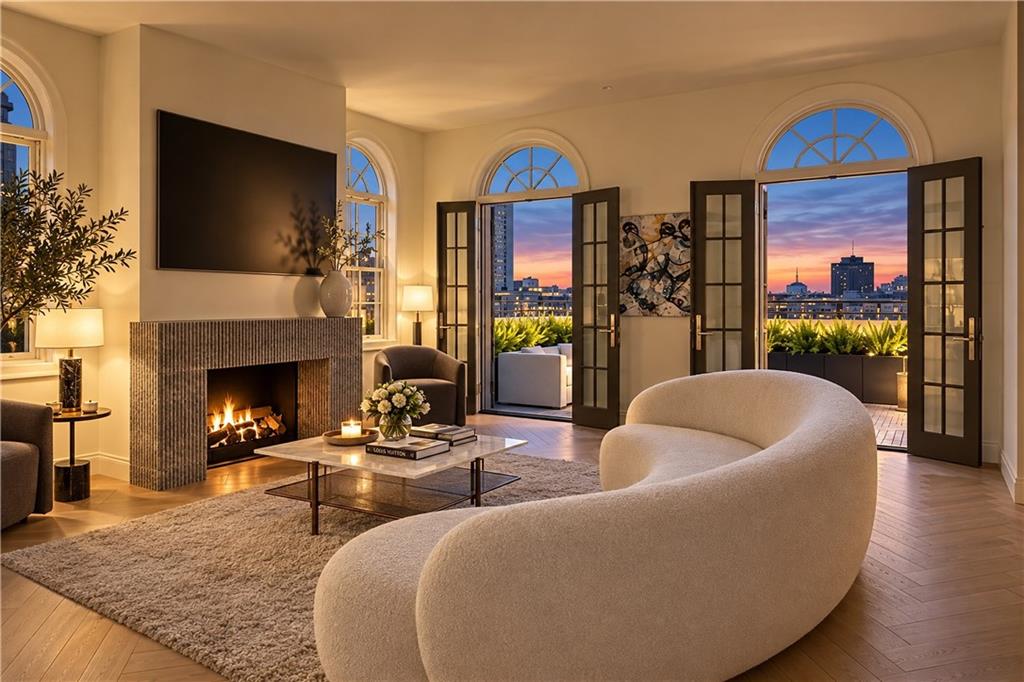
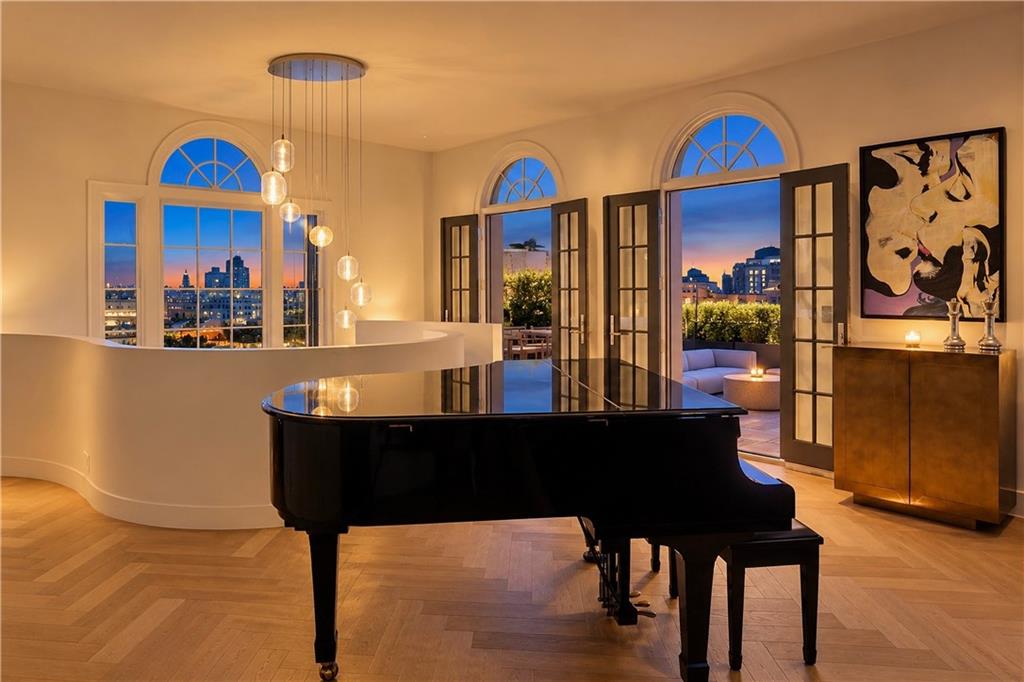
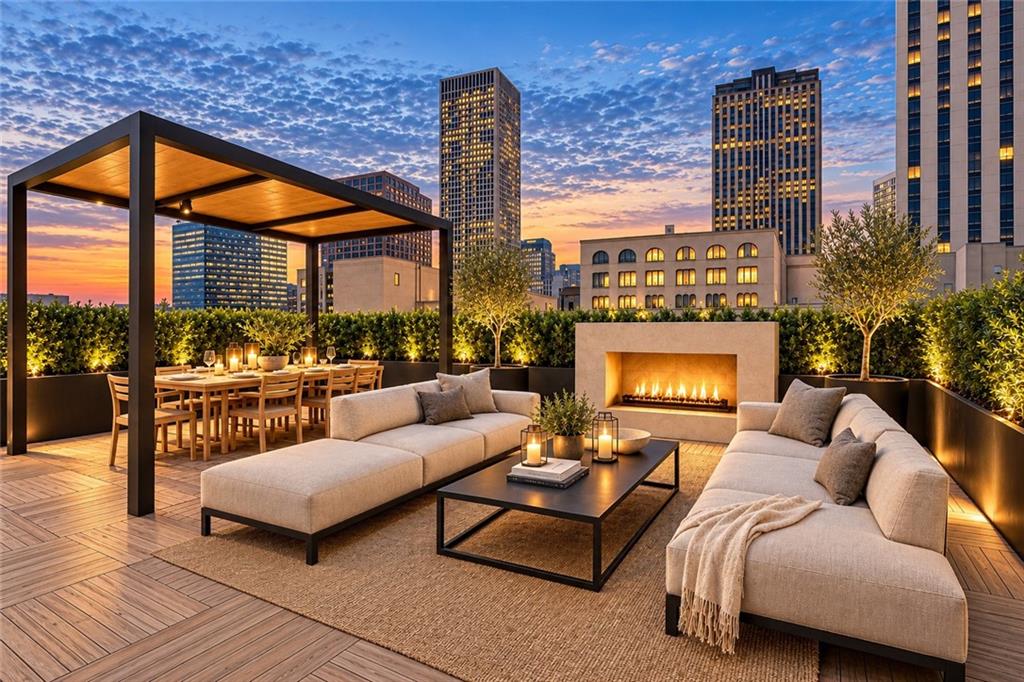
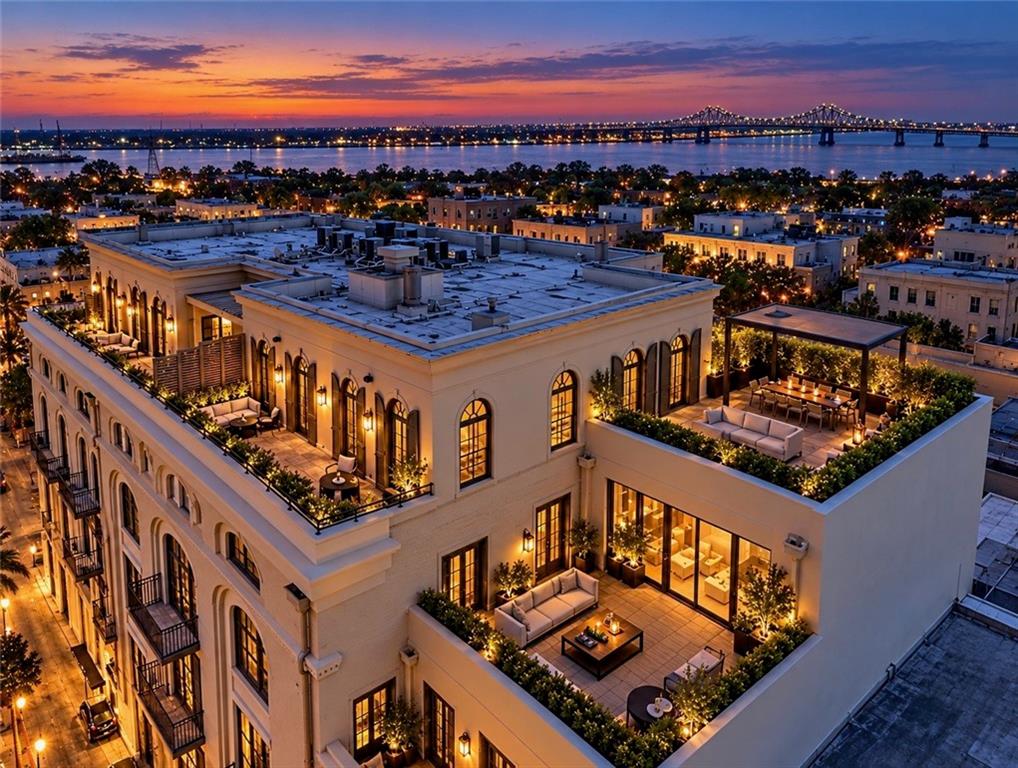
A rarefied perch above New Orleans, Penthouse B at 416 Common offers the privacy, scale and sophistication of a private residence, with 3,836 square feet across two levels and approximately 1,685 square feet of private, landscaped terraces. Reimagined in 2025, the residence is designed for seamless indoor-outdoor living. Walls of French doors open to terraces with sweeping views of the skyline, Mississippi River and French Quarter. A sculptural staircase anchors the architecture, while two fireplaces, tailored finishes and rich materials add warmth and edge. The flexible floor plan includes three bedrooms, a dedicated office that can convert to a fourth bedroom, three full baths and two powder rooms. The private primary suite opens to its own French Quarter-facing terrace and features dual dressing rooms and a spa-like bath with a soaking tub, steam shower and radiant-heated floors. The landscaped terraces unfold as distinct outdoor rooms, including a covered dining area, built-in grilling station, fireplace, outdoor shower and multiple spaces for entertaining or retreat. Two garage parking spaces, generous storage, elevator access and fitness center complete the offering. A highly private, polished alternative to traditional high-rise living, just moments from the French Quarter, Mississippi River and downtown New Orleans.
| 3 weeks ago | Listing first seen on site | |
| 3 weeks ago | Listing updated with changes from the MLS |
Copyright © 2017-present, New Orleans Metropolitan Association of REALTORS®, Inc. All rights reserved. Information deemed reliable, but not verified or guaranteed. Users are responsible for checking the accuracy, completeness, currency, and status of all information.
Did you know? You can invite friends and family to your search. They can join your search, rate and discuss listings with you.